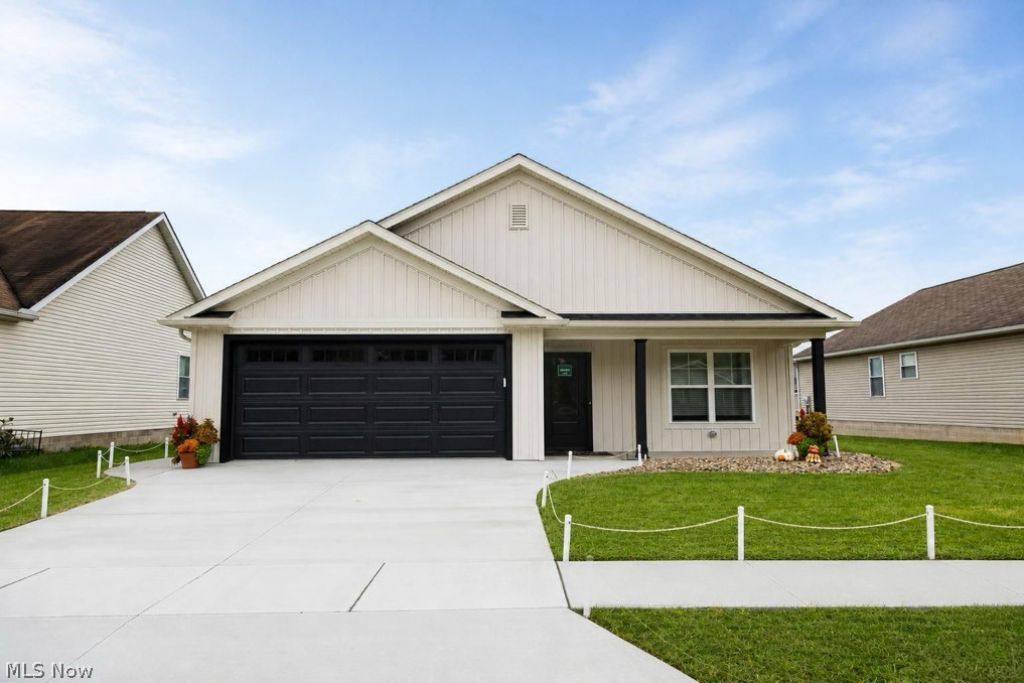


BEDS3
BATHS2 full
SQUARE FEET1,700
MLS#5252929
STATUSActive
PROPERTY TYPEResidential - Single Family
SUBDIVISIONCrystal View Sub
SCHOOLWooster City - 8510
Property Description
Don't miss your opportunity to own this beautiful home featured in the 2026 Wayne County Parade of Homes! Built in 2026 by MD Custom Builders, known throughout Wayne County for their quality craftsmanship, this newly constructed ranch offers 1,700 square feet of living space, 3 bedrooms, and 2 full baths. Built on a slab with no steps and ADA accessibility, this home features an open floor plan with vaulted ceilings and modern finishes throughout. The kitchen showcases sage green cabinetry, quartz countertops, a large center island with seating, under-cabinet lighting, and stainless steel Gallery Series appliances, including a refrigerator, electric range, over-the-range microwave, and dishwasher. The spacious living room features a corner fireplace with stone accents, shiplap detailing, and a custom wood mantel. The primary suite offers a walk-in closet and private full bath with a walk-in shower and built-in seat. Two additional bedrooms, a second full bath, and a laundry room with granite countertops complete the layout. Luxury vinyl plank flooring runs throughout the home, with carpet in the bedrooms and closets. Additional features include window blinds, a covered front porch, a covered rear patio, and an attached two-car garage. Situated on a fully landscaped city lot within Wooster city limits, this home offers city utilities and no HOA.
Property Features
Property Type: Residential - Single Family
Basement: None
Cooling: Central Air
Fireplaces: 1
Garage: 2 car attached
Heating: Forced Air, Gas
Home Style: Ranch
Lot Size: 0.17 Acres
Roof Type: Asphalt, Fiberglass
Stories: 1.0
Taxes: $337 / year
Year Built: 2026
Feature Descriptions
Exterior: Vertical Siding
Lot Dimensions:
Parcel#: 67-02884-038
Parking: Attached, Garage
Sewer: Public Sewer
Water: Public
Local Schools
School District: Wooster City - 8510
Listed By / Shown By
Listed By
Agency Name: Keller Williams Legacy Group Realty
Agency Contact: melissanford@kw.com 330-466-4856
Shown By
Agency Name: Carol Brown Realty
Agent Name: Carol Brown
Agent Phone: (330) 435-4130

Estimate Your Payment
Estimated Payment
$ 2,076.99 per month $1,908.94 Principal & Interest $28.08 Property Tax $139.97 Homeowner's InsuranceChange Payment Information


Listing data compilation and photo(s) © 2026 - Multiple Listing Service, Inc. – All Rights Reserved
The photos may be altered, edited, enhanced or virtually staged.
Privacy Policy / DMCA Notice / ADA Accessibility


This site is hosted, designed and copyright
© 1994 - 2026 by
Delta Media Group, Inc. -- Patent Pending --