

BEDS3
BATHS2 full
SQUARE FEET1,352
MLS#26029688
STATUS
PROPERTY TYPEResidential - Single Family
SUBDIVISIONDoves Landing
SCHOOLMadison County - 8
Property Description
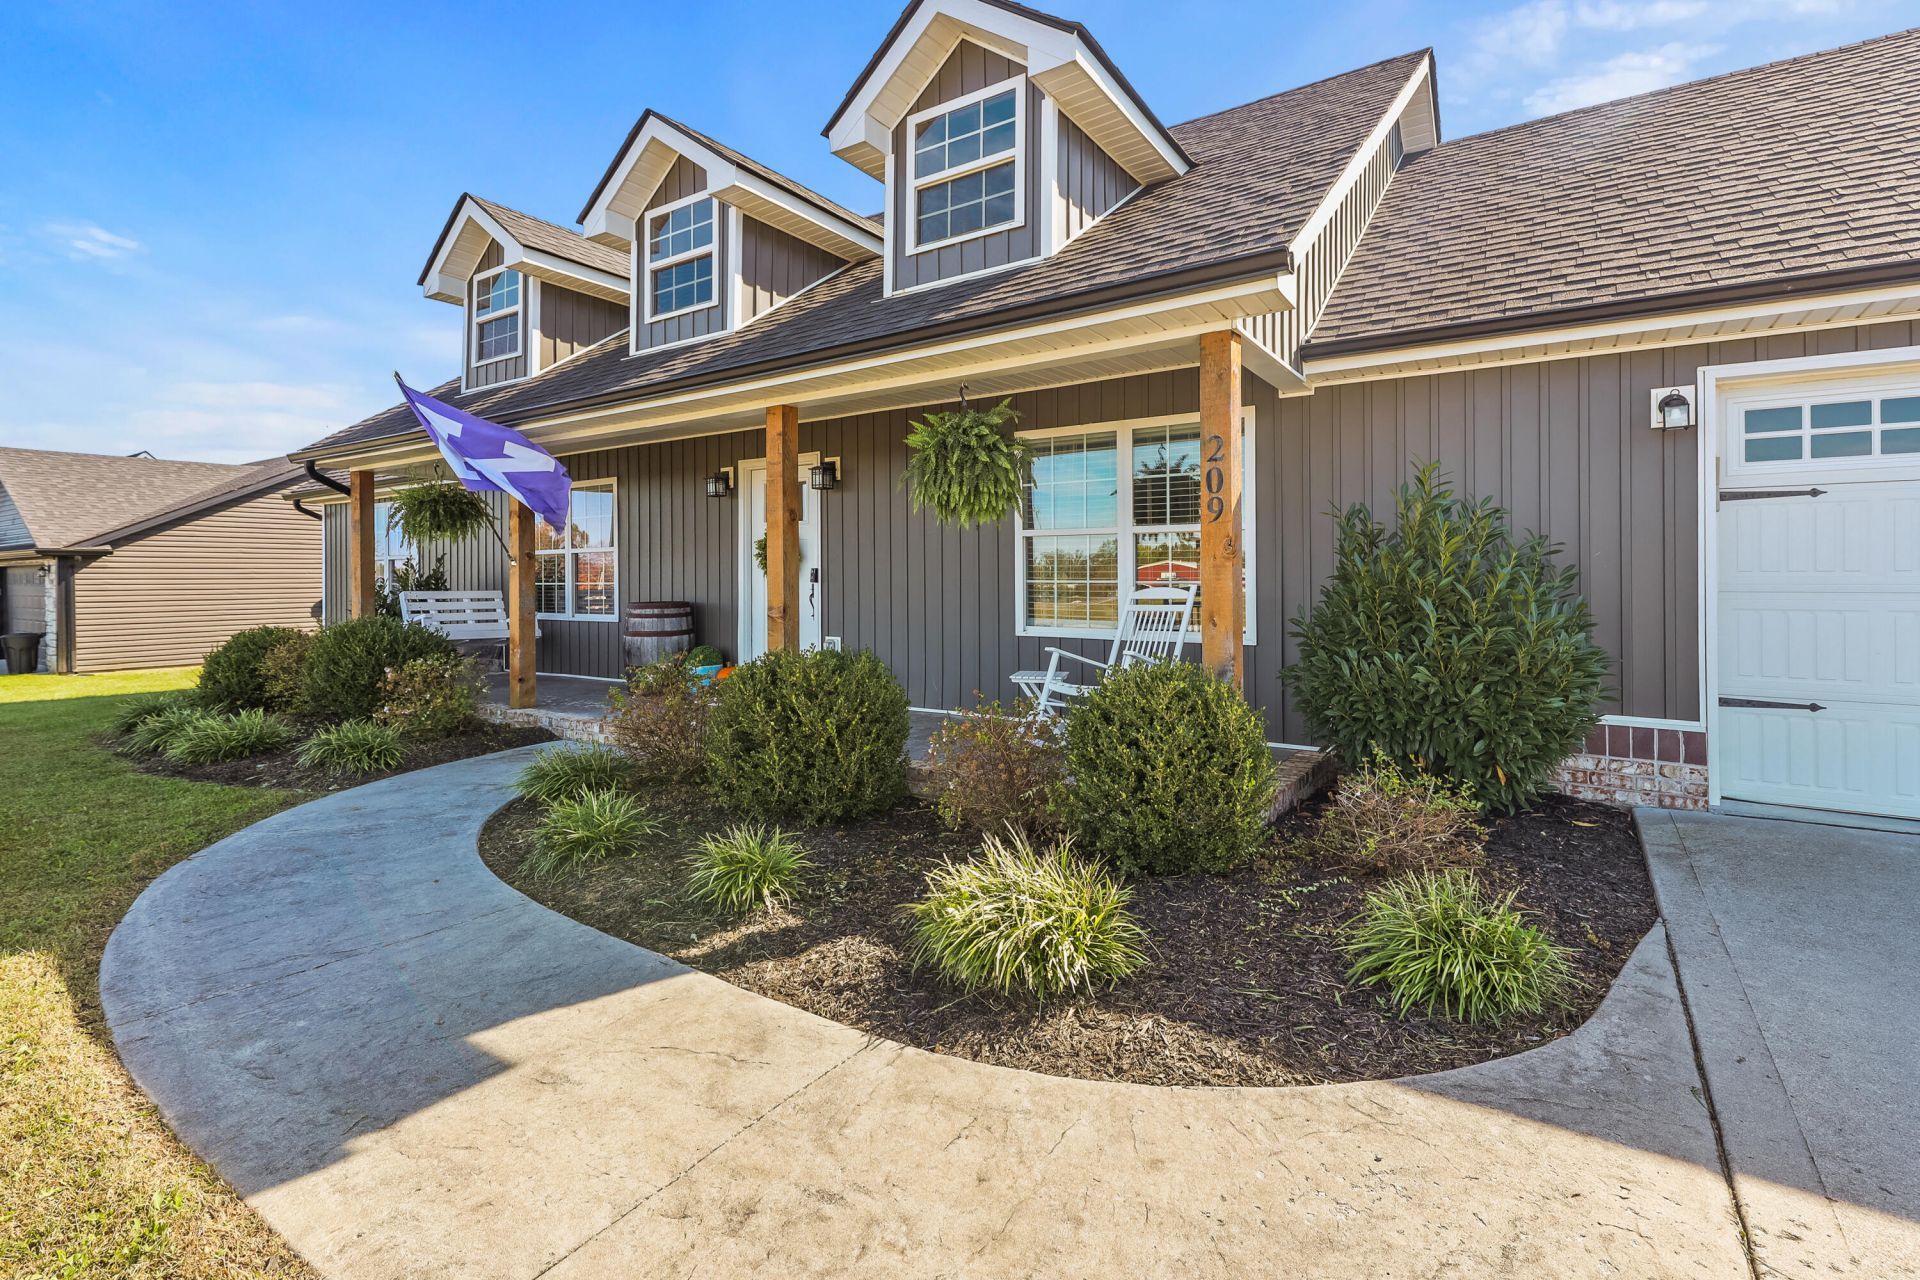
Welcome to 209 Bentley Way! Built in 2020 and situated on a spacious 0.26 acre corner lot in Richmond's Doves Landing subdivision, this beautifully maintained home offers 3 bedrooms, 2 full bathrooms, and 1,352 square feet of thoughtfully designed living space. Combining modern finishes, an inviting open floor plan, and exceptional outdoor living spaces, this home has plenty to offer! And talk about curb appeal! From the moment you arrive, you'll appreciate the attractive board-and-batten-style exterior, charming dormer accents, tasteful landscaping, and expansive covered front porch measuring over 31 feet long, an inviting spot to enjoy your morning coffee or unwind in the evenings. Step inside to an open concept living area featuring vaulted ceilings, abundant natural light, beautiful wood-look flooring, and stylish lighting. The spacious living room flows seamlessly into the dining area and kitchen, creating an ideal setting for both everyday living and entertaining. The kitchen features granite countertops, white shaker-style cabinetry, stainless steel appliances, a subway tile backsplash, and a generously sized island offering bar seating and additional storage. The primary suite provides a relaxing retreat with a tray ceiling, walk-in closet, and private bathroom featuring a double-sink vanity and tiled walk-in shower with a glass enclosure. Two additional bedrooms on the other side of the home offer flexibility for guests, a home office, or hobbies, while the second full bathroom provides added convenience. A dedicated laundry room with built-in storage completes the functional interior layout. Outside, the fully fenced backyard offers ample room for entertaining, outdoor activities, gardening, or pets. A concrete patio provides the perfect setting for grilling and enjoying the outdoors, while the spacious corner lot enhances the home's overall appeal. An attached two car garage measuring approximately 19'6 x 25'8 provides generous space for parking, storage, and more. With its 2020 construction, attractive finishes, functional floor plan, inviting covered front porch, and spacious fenced backyard, 209 Bentley Way offers an exceptional combination of comfort, style, and practicality. Schedule your private showing today!
Property Features
Property Type: Residential - Single Family
Cooling: Central Air, Electric, Heat Pump
Days on Market: 4
Fuel Type: Electric
Garage: 2
Heating: Electric, Forced Air, Heat Pump
Home Style: Ranch
Lot Size: 0.26 Acres
Roof Type: Dimensional Style, Shingle
Stories: 1.0
Amenities
Primary First Floor
Walk-In Closet(s)
Ceiling Fan(s)
Feature Descriptions
Appliance Features: Dishwasher, Microwave, Refrigerator, Range
Attic: Access Only
Community Features: Park, Pickleball
Exterior: Brick Veneer, Vinyl Siding
Flooring: Vinyl
HOA: Yes
HOA Fee Includes: Maintenance Grounds
Laundry: Electric Dryer Hookup, Main Level, Washer Hookup
Laundry Features: Electric Dryer Hookup, Main Level, Washer Hookup
Lot Dimensions: 0.260 acre(s)
Lot Features: Landscaped
Parcel #: 0094-001C-0065
Parking Notes: Attached Garage, Driveway, Garage Door Opener, Garage Faces Front
Rooms Total: 9
Structure Type: House
Utilities: Electricity Connected, Sewer Connected, Underground Utilities, Water Connected
Window Features: Insulated Windows, Blinds, Screens
Local Schools
High School: Madison Central
Middle School: Clark-Moores
Elementary School: Waco
School District: Madison County - 8
Listed By / Shown By
Listed By
Agency Name: Sallie Davidson, Realtors
Shown By
Agency Name: Carol Brown Realty
Agent Name: Carol Brown
Agent Phone: (330) 435-4130

Estimate Your Payment
Estimated Payment
$ 1,301.76 per month $1,212.83 Principal & Interest $0.00 Property Tax (data not provided by mls) $88.93 Homeowner's InsuranceChange Payment Information



Listing data compilation and photo(s) © 2026 - Multiple Listing Service, Inc. – All Rights Reserved
The photos may be altered, edited, enhanced or virtually staged.
Privacy Policy / DMCA Notice / ADA Accessibility


This site is hosted, designed and copyright
© 1994 - 2026 by
Delta Media Group, Inc. -- Patent Pending --