

BEDS2
BATHS2 full
SQUARE FEET1,450
MLS#647885
STATUS
PROPERTY TYPEResidential - Single Family
SCHOOLErlanger-Elsmere
Property Description
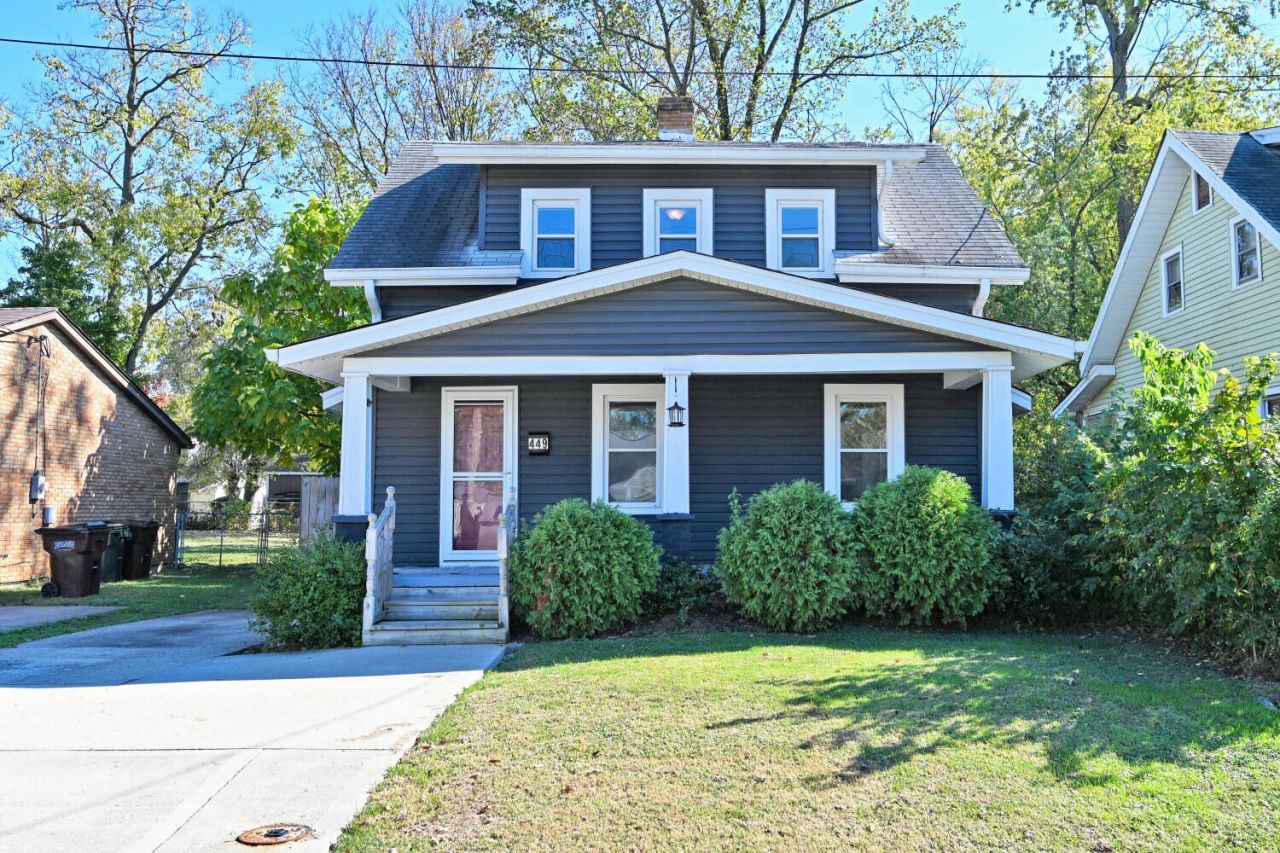
This 2-bedroom, 2-full-bath Elsmere home offers charming curb appeal, a functional layout, and upgraded amenities. The 1st floor features a spacious kitchen and living room, hardwood floors, stainless steel appliances, under-cabinet lighting, 1st-floor laundry, a full bath, and a dining room/convertible office space. The 2nd floor includes a large primary bedroom, a full bath with a standing shower, and a 2nd bedroom. The backyard is a showstopper with great privacy, an oversized shed with electricity, an outdoor deck, a fire pit area, and 3-car off-street parking. This neighborhood is very walkable and conveniently located, with the areas main restaurants and shopping just a short drive away. Schedule a showing today!
Property Features
Property Type: Residential - Single Family
Basement: Yes
Basement: Crawl Space, Unfinished
Cooling: None
Days on Market: 5
Fireplaces: 1
Heating: Forced Air
Home Style: Dutch Colonial
Lot Size: 0.11 Acres
Roof Type: Asphalt
Stories: 2.0
Year Built: 1929
Feature Descriptions
Appliances: Stainless Steel Appliance(s), Gas Range, Dishwasher, Microwave, Refrigerator
Exterior: Vinyl Siding
Fencing: Wood
Fireplace: Brick
Fireplace Y/N: Yes
Foundation: Block
Interior: Pantry, Granite Counters, Entrance Foyer, Ceiling Fan(s)
Laundry: Electric Dryer Hookup, Washer Hookup
Lot: Level
Lot Dimensions: 37' x 125'
Parcel Number: 004-30-21-097.00
Parking: Driveway
Parking Total: 3
Patio/Porch: Deck, Porch
Property Attached: Yes
Road Frontage: City Street
Road Surface: Paved
Rooms Total: 6
Sewer: Public Sewer
Structures: Shed(s)
Structure Type: House
Sub Type: Single Family Residence
Water: Public
Window: Vinyl Frames
Room Sizes
Living Room: 10 X 19 Level - First
Kitchen: 11 X 12 Level - First
Dining Room: 9 X 9 Level - First
Primary Bedroom: 10 X 15 Level - Second
Bedroom 2: 10 X 10 Level - Second
Primary Bath: 6 X 8 Level - Second
Local Schools
High School: Lloyd High
Middle School: Tichenor Middle School
Elementary School: Howell Elementary
School District: Erlanger-Elsmere
Listed By / Shown By
Listed By
Agency Name: Comey & Shepherd REALTORS
Shown By
Agency Name: Carol Brown Realty
Agent Name: Carol Brown
Agent Phone: (330) 435-4130

Estimate Your Payment
Estimated Payment
$ 917.93 per month $855.22 Principal & Interest $0.00 Property Tax (data not provided by mls) $62.71 Homeowner's InsuranceChange Payment Information



Listing data compilation and photo(s) © 2026 - Multiple Listing Service, Inc. – All Rights Reserved
The photos may be altered, edited, enhanced or virtually staged.
Privacy Policy / DMCA Notice / ADA Accessibility


This site is hosted, designed and copyright
© 1994 - 2026 by
Delta Media Group, Inc. -- Patent Pending --