

BEDS3
BATHS2 full
SQUARE FEET1,400
MLS#RA20263037
STATUSActive
PROPERTY TYPEResidential - Single Family
Property Description
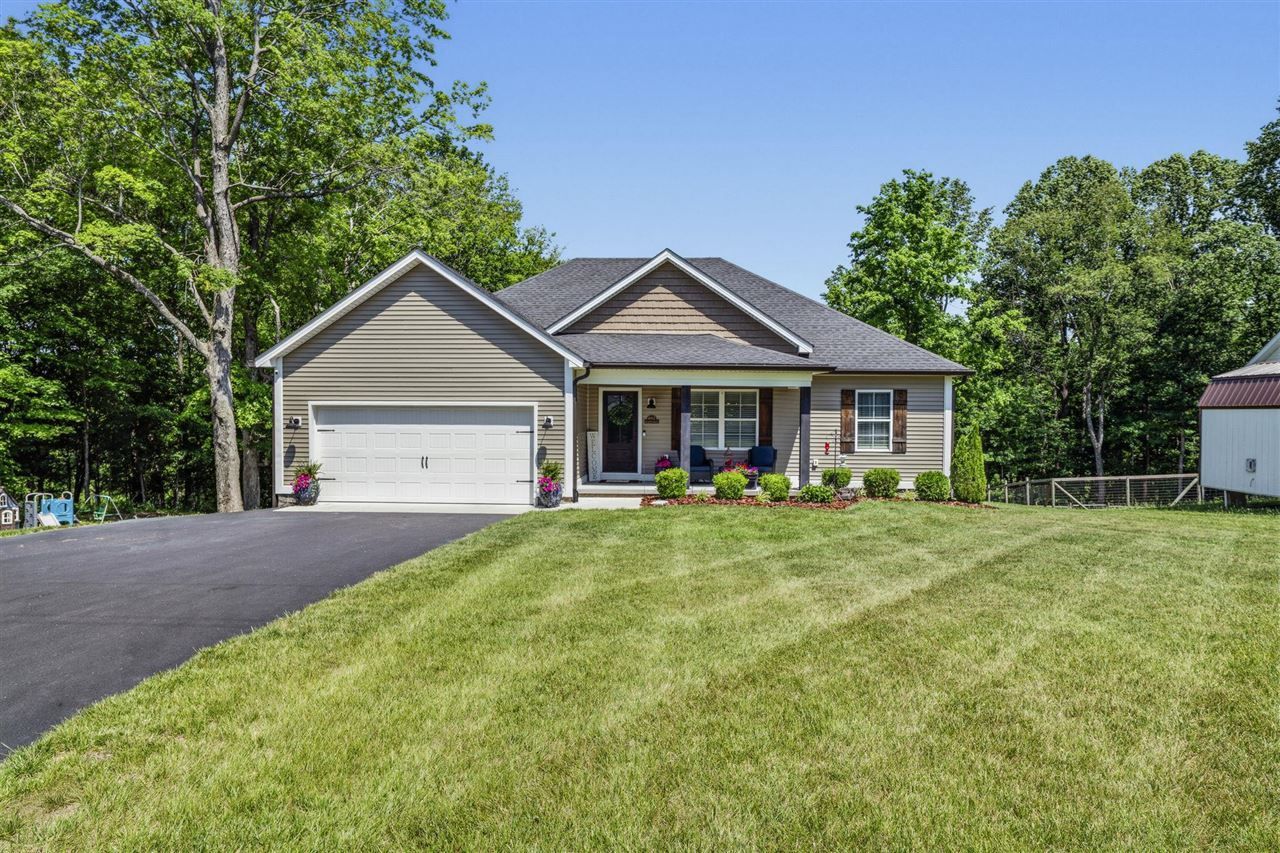
BETTER THAN NEW AND CUTE AS A BUTTON! This beautiful custom-built (2023) 3 bedroom, 2 bath home is located just across the Allen County line, offering convenient access to both Bowling Green and Scottsville. Situated on a large, nearly one-acre lot surrounded by mature trees, this property provides exceptional privacy and a peaceful setting. Interior features include LVT flooring throughout, upgraded lighting fixtures, granite countertops in the kitchen and bathrooms, and a desirable split-bedroom floor plan. Enjoy outdoor living with a covered front porch and partially covered rear deck. The walk-in crawlspace offers excellent storage space, along with an additional 12x16 insulated storage shed with water and electricity. Tastefully decorated, move-in ready, and READY FOR YOU! CALL TO SEE THIS ONE TODAY!
Property Features
Property Type: Residential - Single Family
Cooling: Central Air
Garage: 2
Heating: Heat Pump
Home Style: Traditional
Lot Size: 0.91 Acres
Roof Type: Dimensional, Shingles
Year Built: 2023
Amenities
Attic Storage
Split Bedroom Floor Plan
Walk-in Closet(s)
Covered Front Porch
Concrete Walks
Covered Deck
Deck
Exterior Lights
Landscaping
Outdoor Lighting
Storage Building
Trees
Feature Descriptions
Appliances/Equipment: None
Basement: None
Bathroom Features: Double Vanity, Granite Counter Tops, Tub/Shower Combo
Exterior: Vinyl
Fireplace/Wood Stove Features: None
Floor Coverings: Vinyl
Foundation: Block
Garage: Garage Attached, Front Entry
Kitchen Features: Dishwasher, Eat-In, Granite Counter Tops, Kitchen Bar, Microwave, Pantry, Range Electric
Lot Dimensions: 0.91 Acre(s)
Parcel #: 11-10B-5
Sewer: Septic
Water: County
Window Treatments: Blinds, Other-See Remarks
Room Sizes
Primary Bedroom: 15.4 x 12.5
Primary Bathroom: 9.3 x 7.5
Bedroom 2: 11.6 x 11.3
Bedroom 3: 12.2 x 11.3
Kitchen: 16.9 x 12.5
Living Room: 16.10 x 15.3
Laundry Room: 7.5 x 6
Other Room 2: 9.7 x 4.10
Other Room 3: 16.10 x 15.3
Local Schools
High School: Allen County
Middle School: Allen County
Elementary School: Allen
Listed By / Shown By
Listed By
Agency Name: Crye-Leike Executive Realty
Shown By
Agency Name: Carol Brown Realty
Agent Name: Carol Brown
Agent Phone: (330) 435-4130

Estimate Your Payment
Estimated Payment
$ 1,236.01 per month $1,151.57 Principal & Interest $0.00 Property Tax (data not provided by mls) $84.44 Homeowner's InsuranceChange Payment Information



Listing data compilation and photo(s) © 2026 - Multiple Listing Service, Inc. – All Rights Reserved
The photos may be altered, edited, enhanced or virtually staged.
Privacy Policy / DMCA Notice / ADA Accessibility


This site is hosted, designed and copyright
© 1994 - 2026 by
Delta Media Group, Inc. -- Patent Pending --